
A reason to cook again: kitchen transformation in Yorkshire
There are kitchens that function. And there are kitchens that make you want to be in them. For a long time, Nigel's kitchen in Otley was firmly in the first camp. Just about.
When he first got in touch with us, Nigel was recently retired, living alone in a house he loved, with two grown-up children who visited regularly. He had just finished decorating his living room and the results were genuinely beautiful. Soft taupes and warm beiges, a blue panelled feature wall, a sleek modern media unit, herringbone flooring. It was calm, considered, and entirely him.
The kitchen told a different story.
Dark, dated gloss cabinets. Grey tiles that absorbed what little light came in. And then, separated from the kitchen by a faux arch, a dining room that had stopped being a dining room. The table had migrated to a better spot in the main living space months earlier, and the room had quietly become something else: a dumping ground. A corridor between two spaces that neither worked nor connected. The arch that was supposed to give it character had instead created a pinch point that cut the whole ground floor in two.
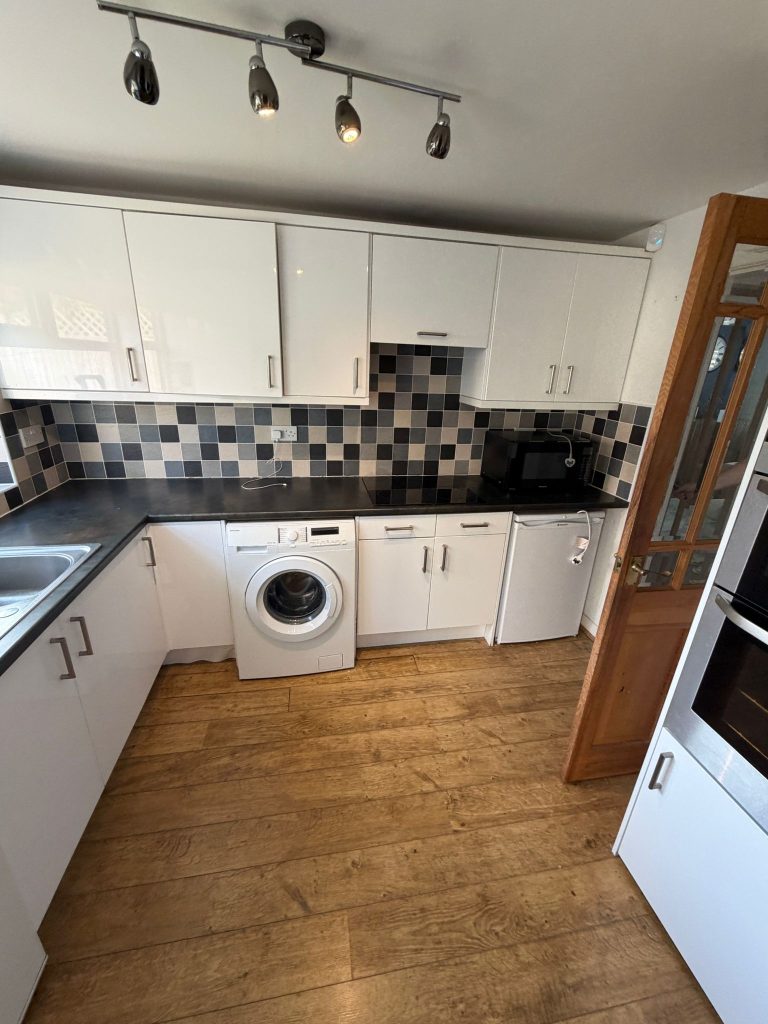
Nigel told us he had stopped really cooking. Not because he couldn't, but because the space gave him no reason to. There was nothing in it that invited him to stay.
That was the brief. Not just a new kitchen. A reason to use it.
The problem with the arch
The faux arch had to go. This was non-negotiable. It was the single biggest thing holding the layout back, creating a visual and physical barrier between two rooms that needed to become one. Removing it opened up the entire floor plan and immediately changed what was possible.
With that wall gone, we could think about the space as a whole rather than two disconnected halves. The kitchen on one side. The old dining area on the other. And a genuine opportunity to link them in a way that felt intentional rather than accidental.
The radiator moved too. Out came the old one; in went a beautiful traditional column upright, the kind of detail that signals quality without announcing itself.
Cabinetry: getting the colour right
Nigel's son was involved from the beginning and was a real asset to the project. He had ideas, he asked the right questions, and he cared about getting it right for his dad. One of the things he pushed for early was an island. A place to gather, to sit, somewhere his father could open the laptop and be in the room rather than retreating to another one.
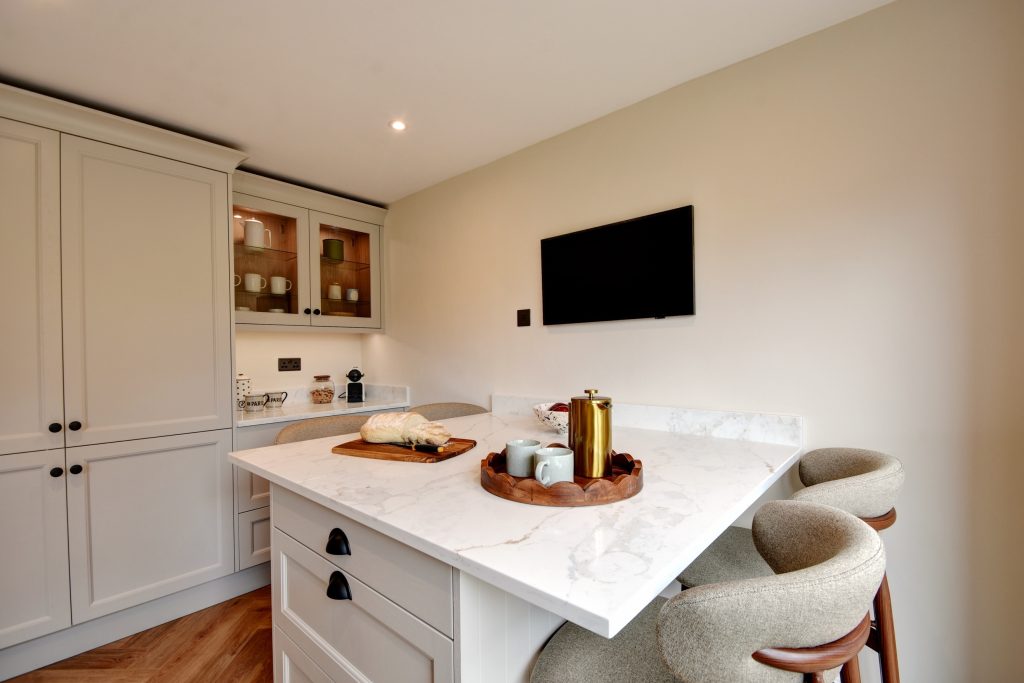
We understood it completely. But the footprint wasn't there for a freestanding island, and we weren't going to squeeze one in just to say we had. Instead, we designed a peninsula coming off the back wall into the old dining area, with seating for four bar stools. It does everything an island would have done. It creates the social anchor the family wanted. It gives Nigel somewhere to sit with a coffee and look out into the garden. And it doesn't compromise the flow of the room.
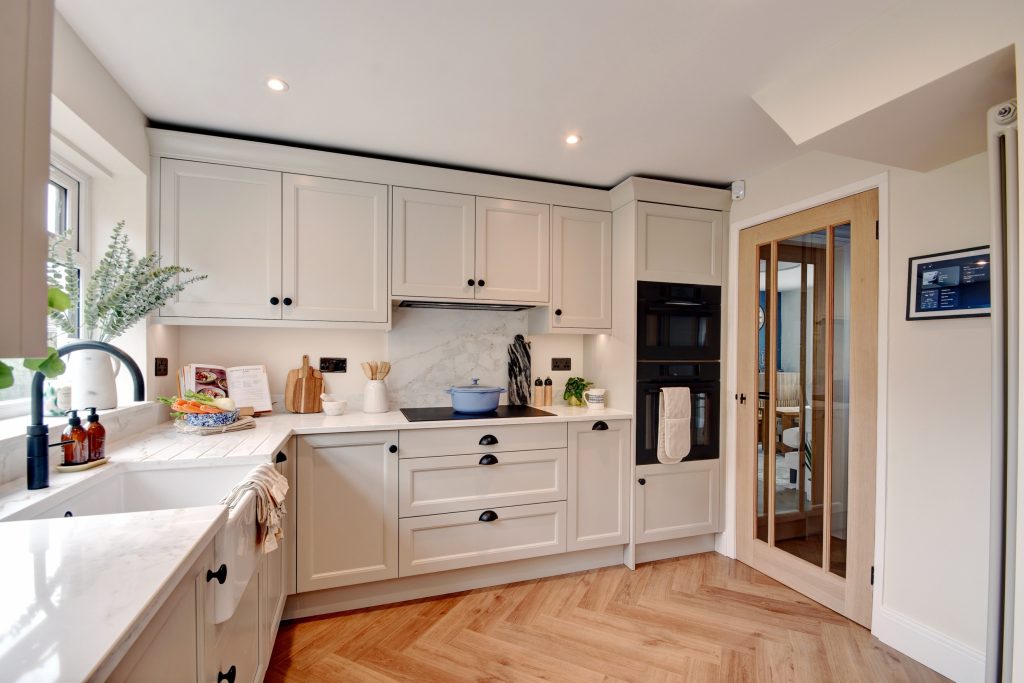
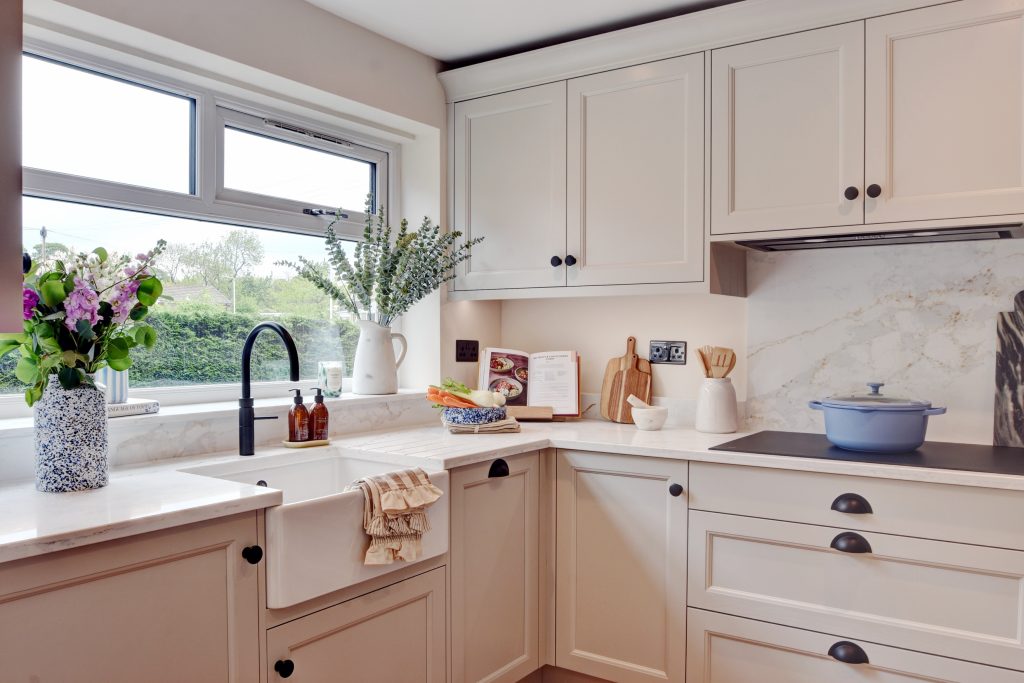
For the cabinetry, we specified the Serenity door style in Limestone, a soft, chalky tone that sits beautifully against the warm neutrals already running through the house. Nothing jarring, nothing that competes. The kitchen needed to feel like it had always belonged.
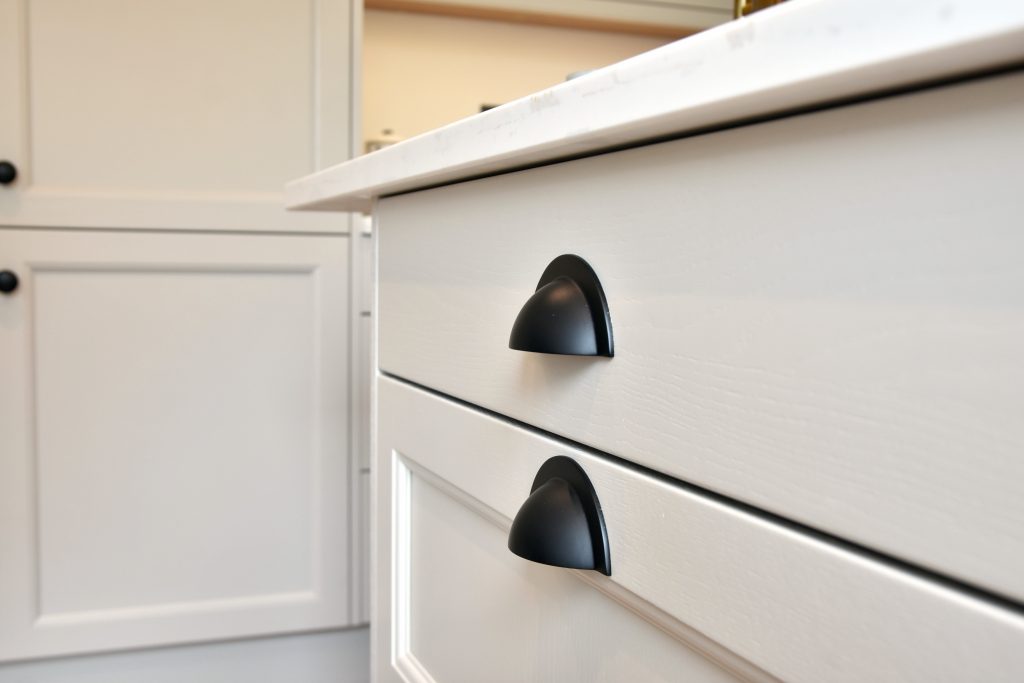
The handles are black throughout, which was a deliberate choice. Nigel's hardware elsewhere in the house is black, and carrying that through gave the kitchen a quiet cohesion with the rest of the home. It also has a gentle masculinity to it, grounded rather than fussy.
The details that do the work
Good kitchen design is largely invisible. You only notice the details when they're wrong, which means when they're right, they just feel effortless. A few here are worth calling out.
The utility cupboard is one of them. Entirely concealed within the cabinetry, it includes a dedicated power socket inside the unit so Nigel can charge the vacuum cleaner without a cable in sight, one of the things he loves most. On the other side, the washing machine is integrated and hidden away behind matching doors. The fridge, equally, disappears into the design. And the boiler with all its pipework is boxed in so thoroughly that you would never know it was there. Every awkward, ungainly reality of a real home has been absorbed into the cabinetry, and the room is cleaner for it.
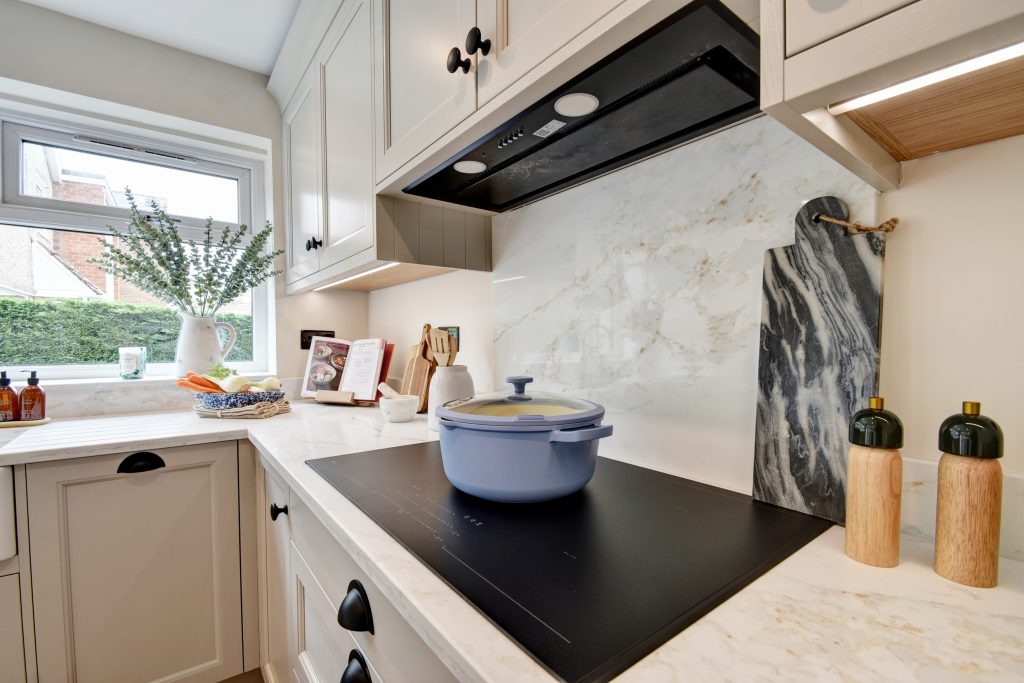
The ovens moved out of their old pokey corner. In came a fast, powerful induction hob with deep pan drawers underneath. The kind of setup that makes you want to use it.
A glazed cabinet with interior lighting anchors the breakfast bar area in what was the old dining space. It catches the eye and adds depth without dominating.
We also had a debate with ourselves, and with Nigel, about the fridge placement. Putting it in the dining end of the room rather than the kitchen end is the kind of decision that raises eyebrows on paper. But it's one we stand behind. When a room has two distinct zones and you want them to feel like one, you have to resist the urge to keep all the kitchen things in the kitchen. The fridge in that position pulls people through the space naturally. It creates movement and connection. The room breathes differently because of it.
The finish
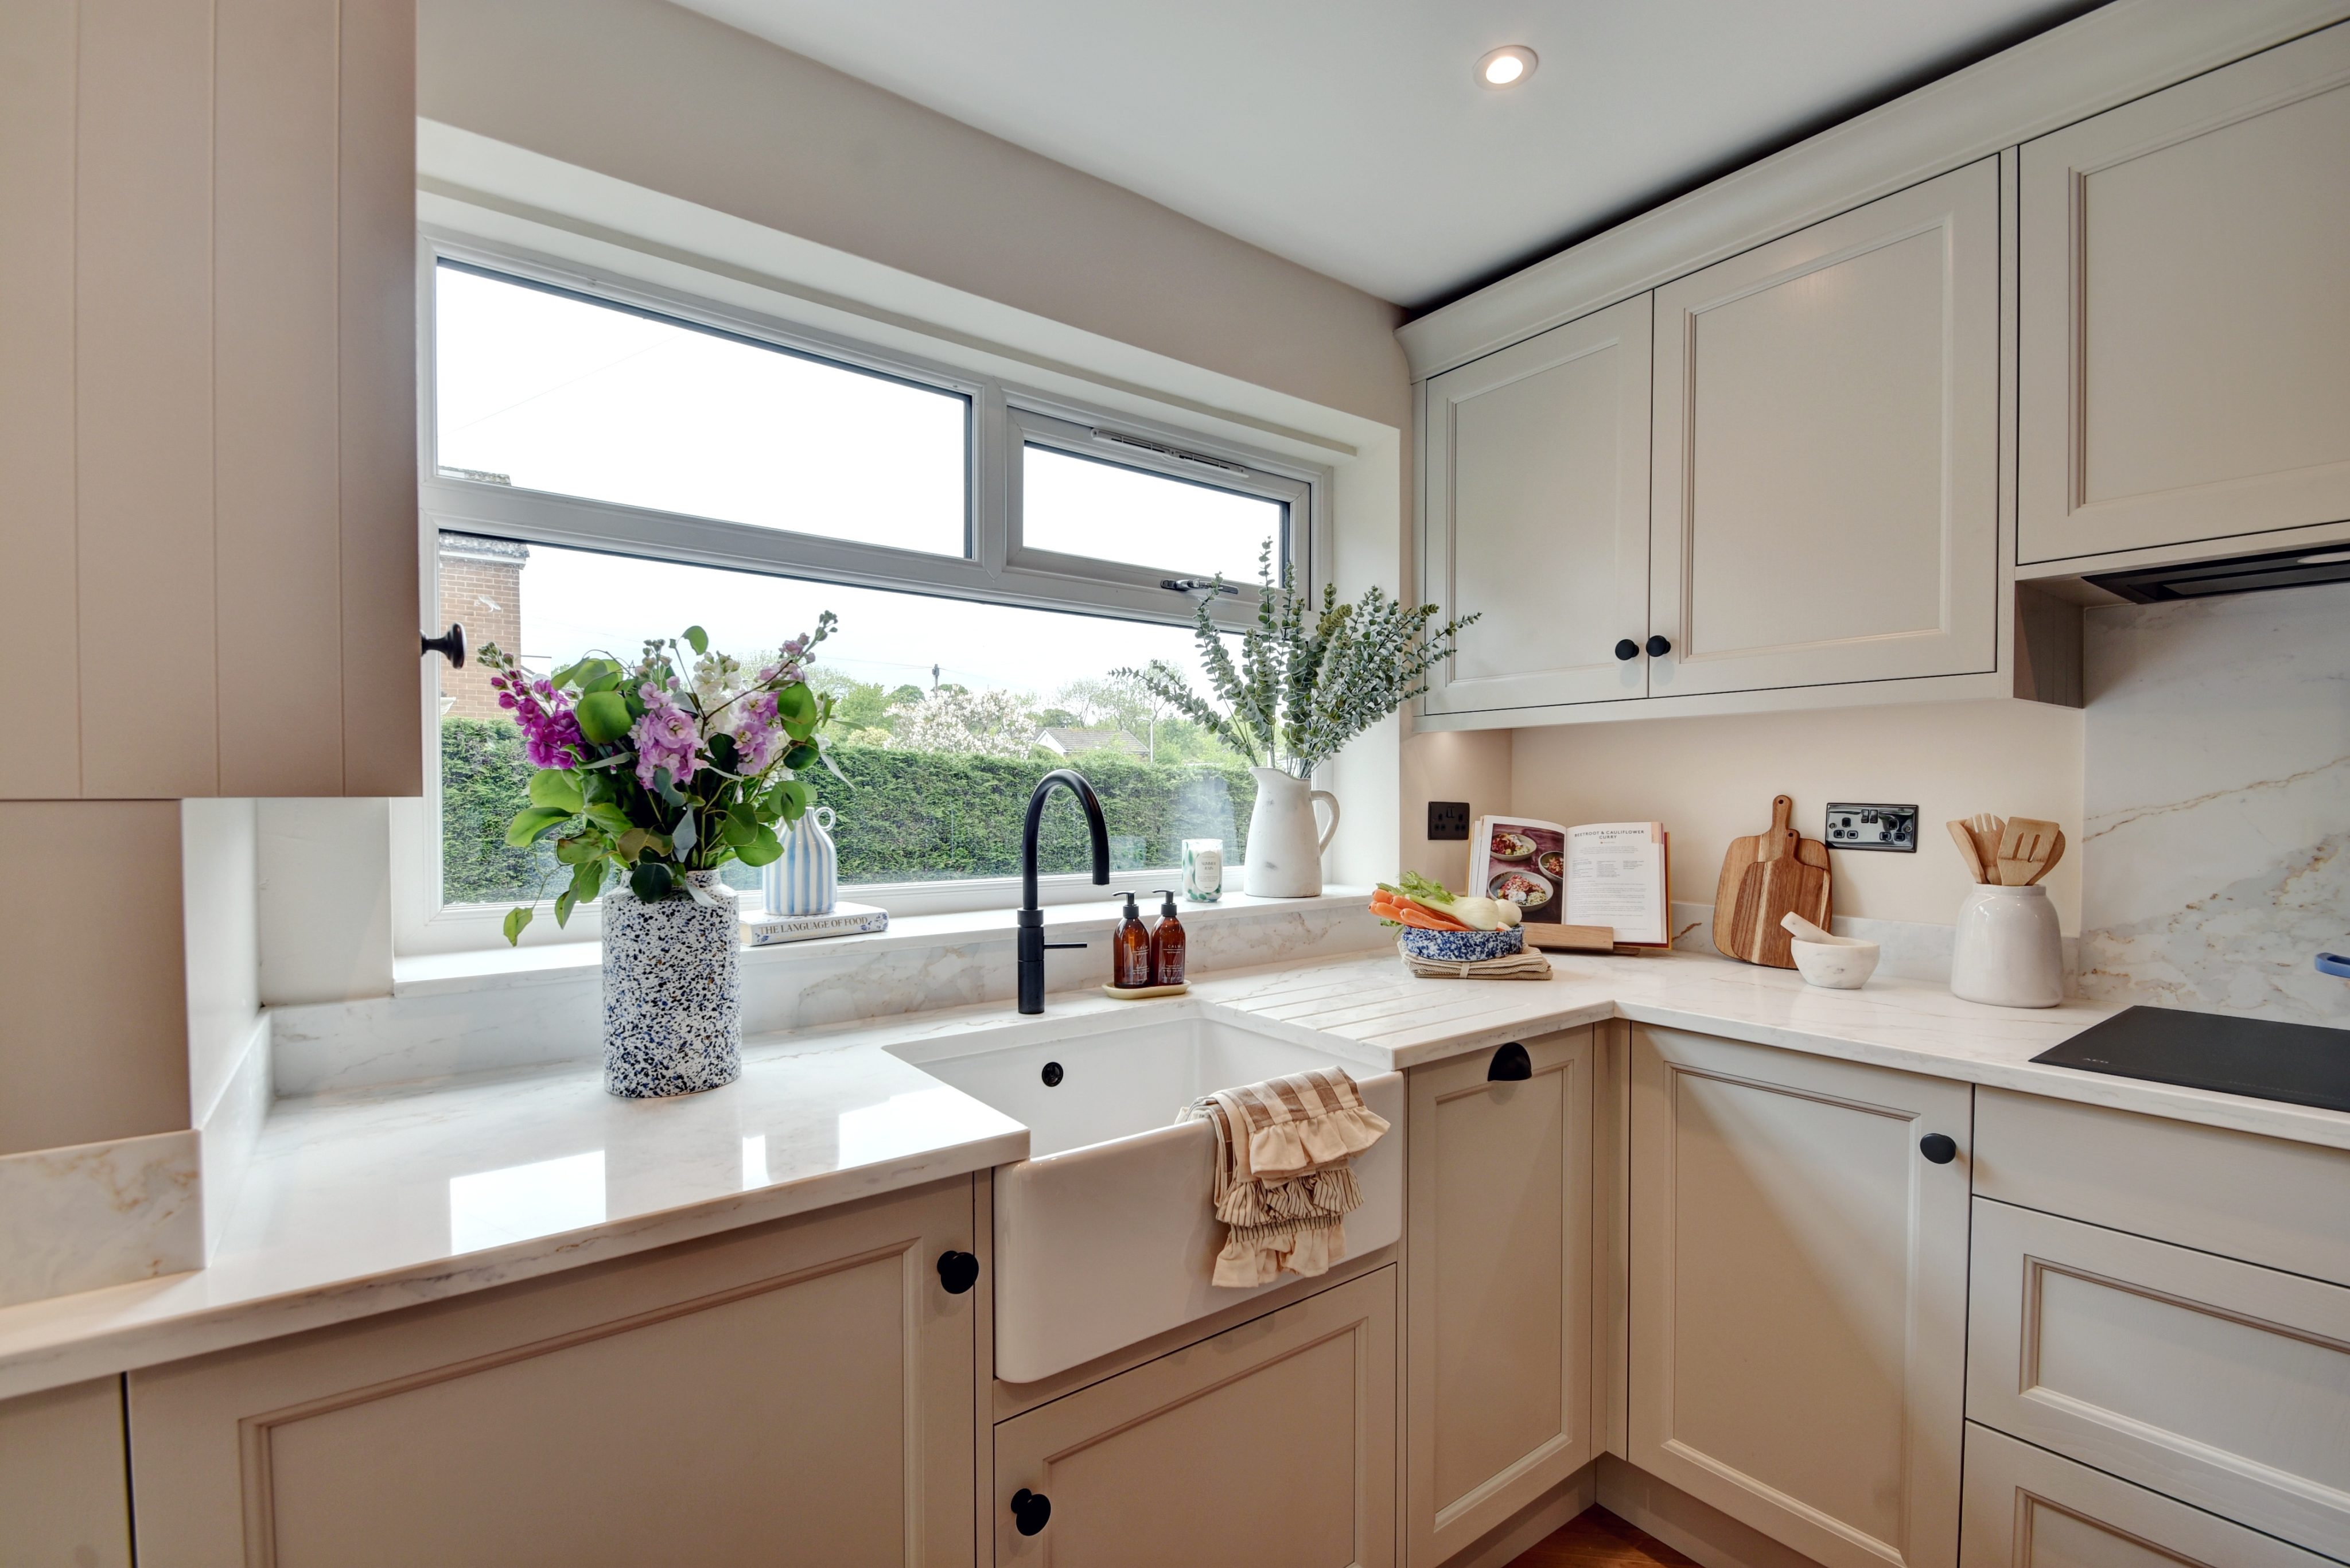
The worktop is a gorgeous gold and grey quartz that Nigel chose himself, and it is exactly right. Warm enough to feel inviting, distinctive enough to anchor the room. We carried it onto the window sill behind the sink and used it as the splashback behind the hob, which ties the whole run together and makes it feel considered rather than assembled.
The Quooker tap is black, matching the handles. Clean. Decisive.
We sourced the bar stools to complement the palette, choosing colours that added some depth and warmth without introducing anything competing. Comfort mattered too, given that this is a seat for morning coffee and lingering, not just perching.
The flooring runs through the kitchen and hallway in one continuous run, which is one of those decisions that sounds straightforward but makes an enormous difference to how a space reads. The walls were replastered and repainted throughout. A new door was fitted, and when we discovered the oven door clashed with the existing door handle, we replaced the handle with a smaller latch style that solved it cleanly and without fuss.
The moment that makes it worth it
Nigel trusted us to do this while he was on holiday. That is not something we take lightly. It means handing over your home, your routines, your front door key, and coming back to find something entirely different where something familiar used to be.
He came home to a space he didn't recognise in the best possible way. The reaction when he saw it for the first time is one of those moments that stays with you. It is, honestly, the whole point.
He tells us it makes him smile every day. He is cooking again.
That is what we are here for.
The Kitchen Room is a premium kitchen design and installation studio based in Boroughbridge, North Yorkshire. If you are thinking about transforming your kitchen, we would love to hear from you. Visit www.thekitchenroom.co.uk or call us on 01423 457042.