
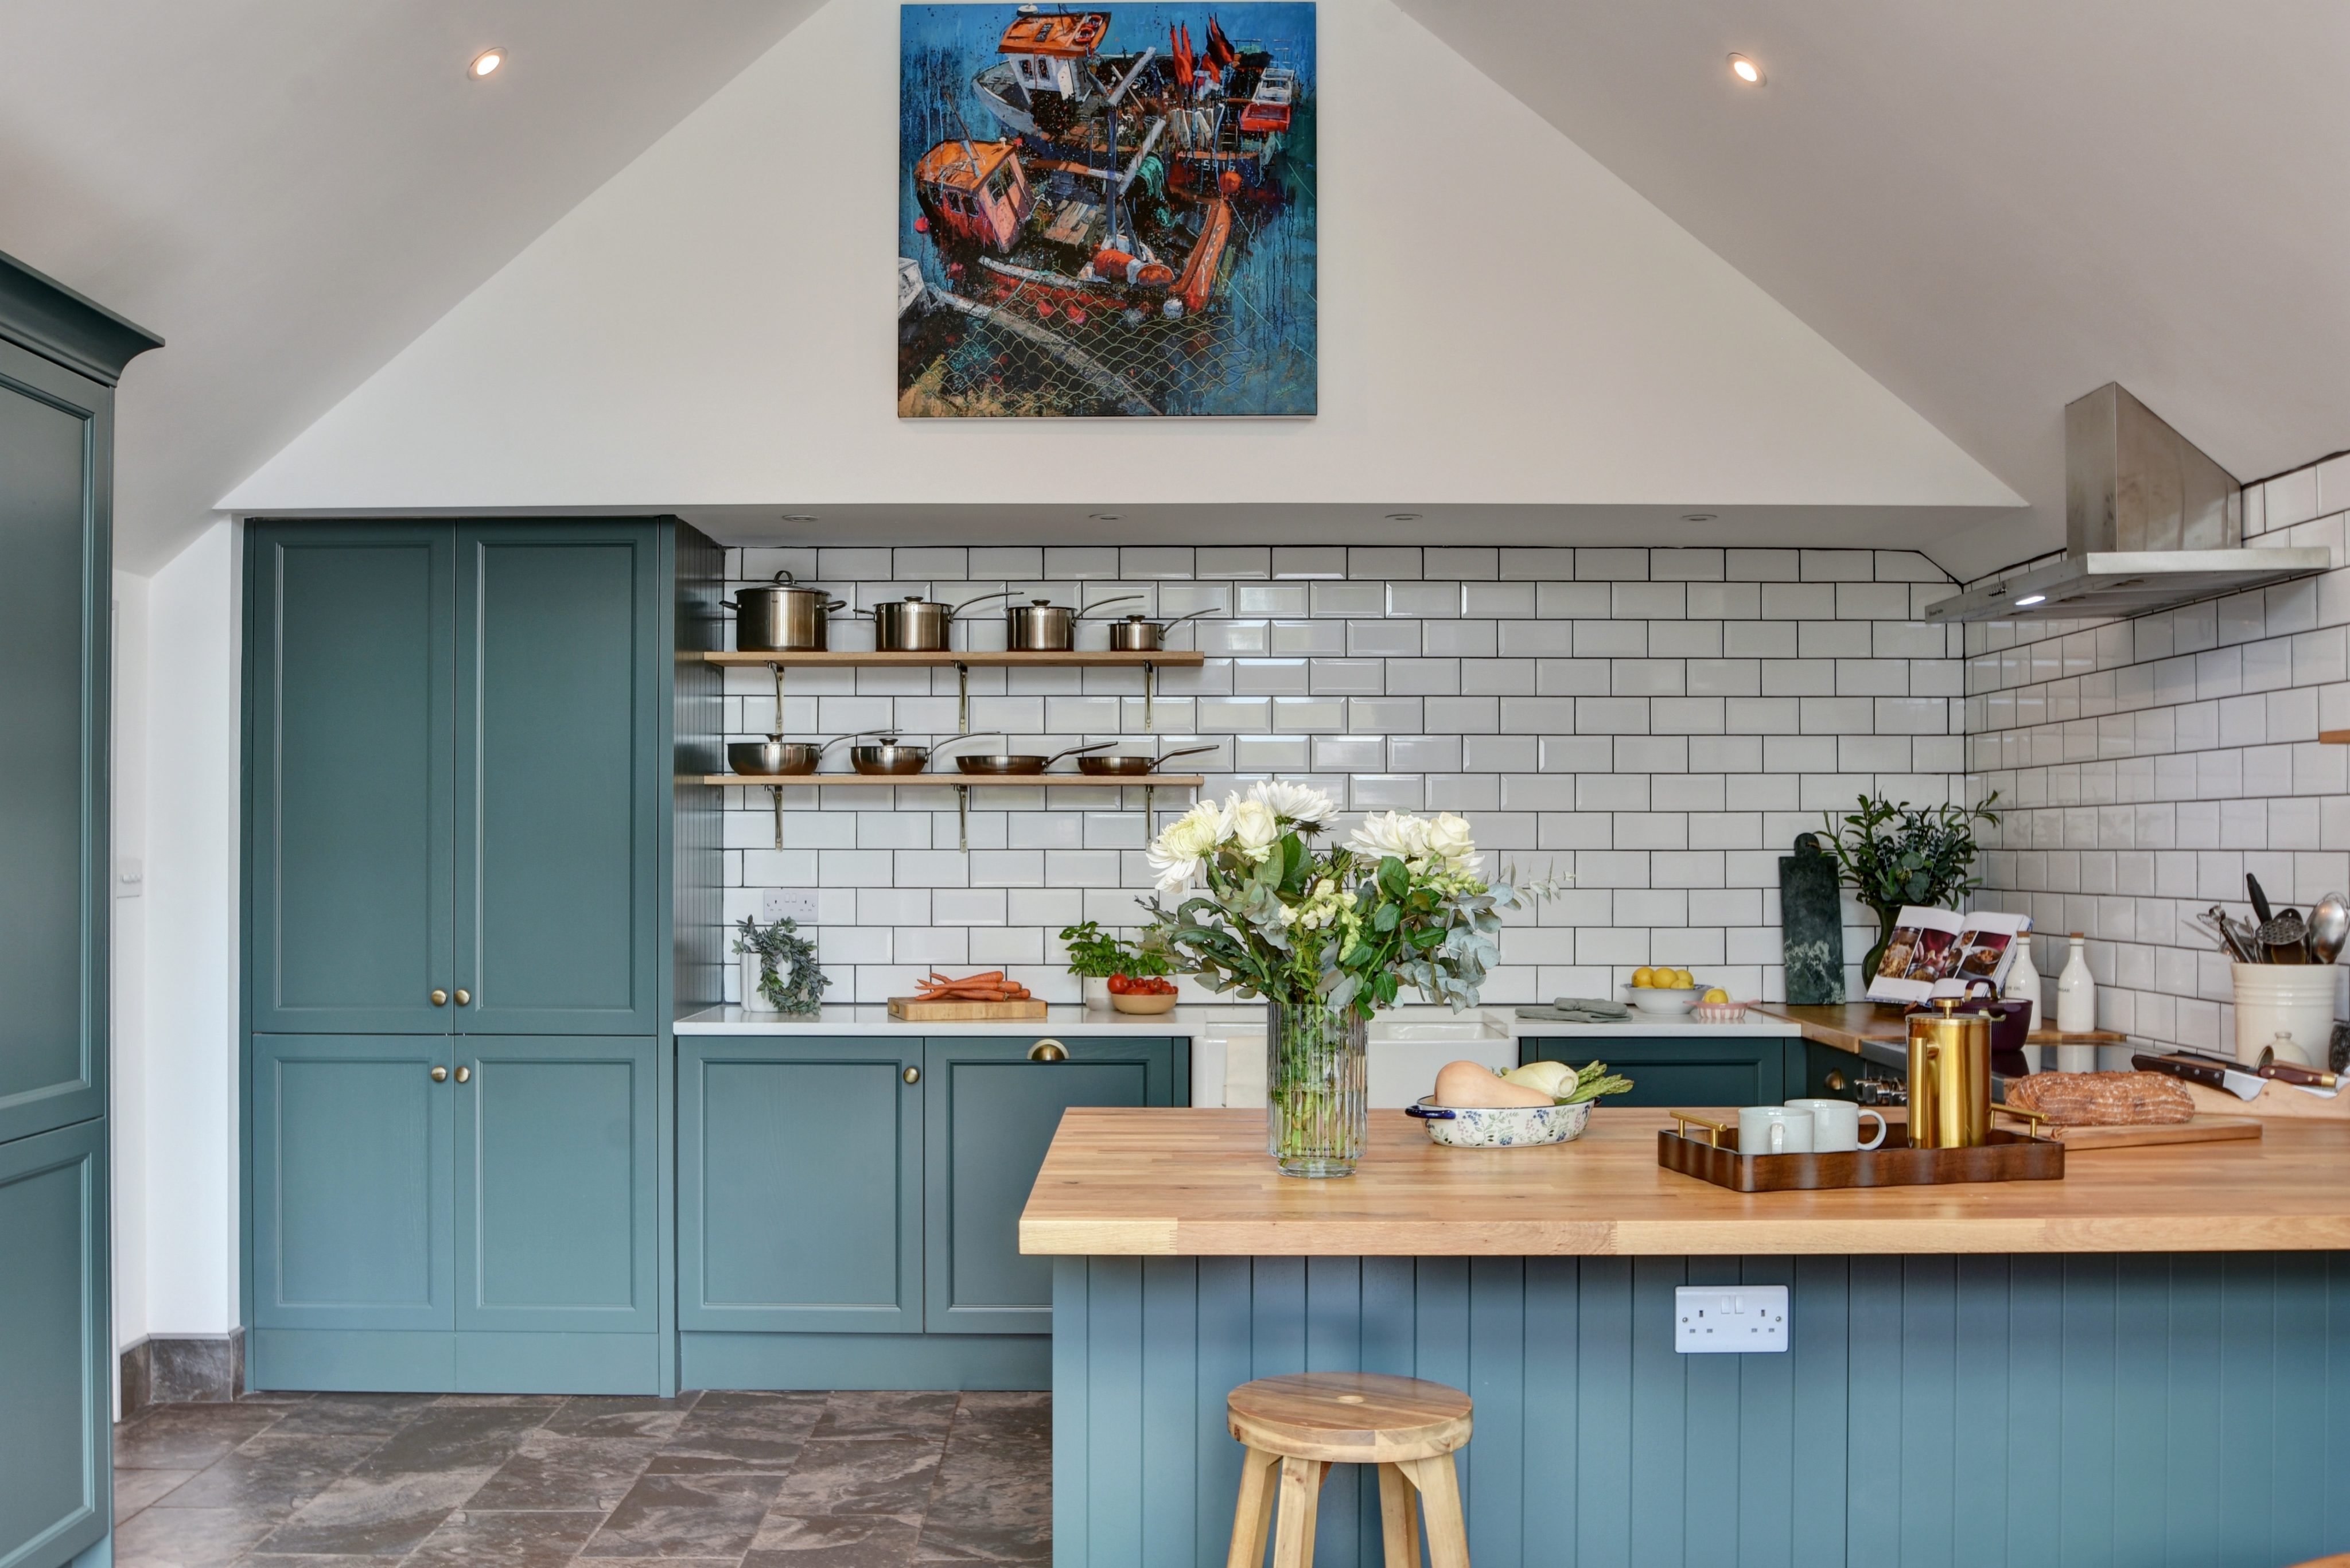
A Boroughbridge kitchen designed around everyday life
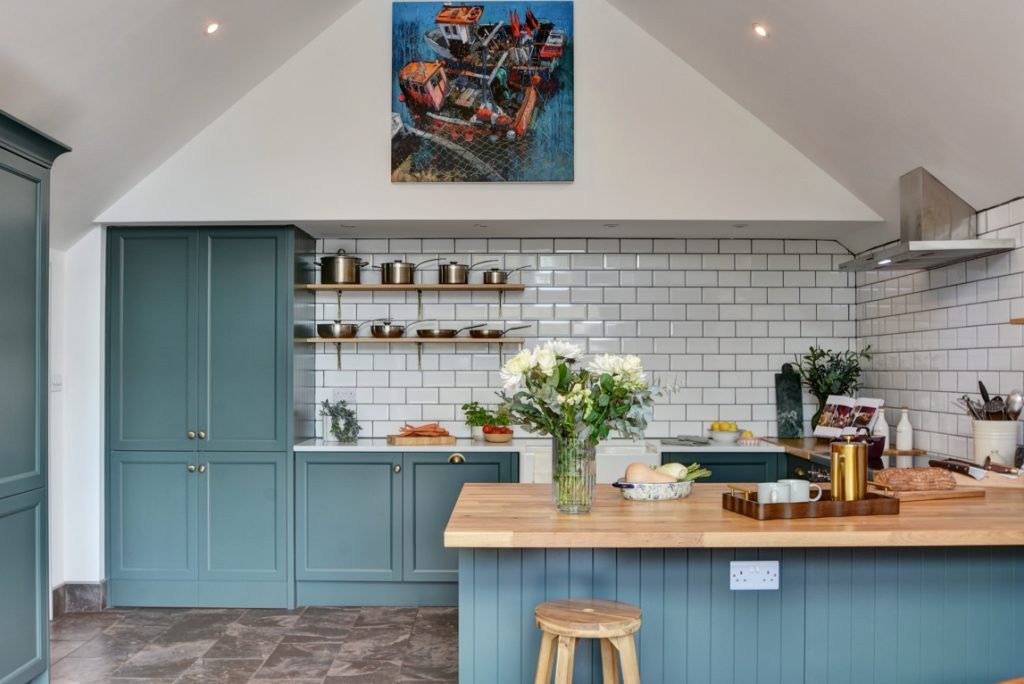
There are kitchens that get used because they're the only room with a kettle in them. And there are kitchens people genuinely want to spend time in.
When Nick and Fiona visited our Boroughbridge showroom, they weren't looking for a bigger kitchen. They already had the space. What they wanted was a room that worked harder, offered better storage and finally reflected the character of the rest of their home.
As keen cooks, they needed a kitchen designed around everyday life. More room to prepare meals together. Better organisation. A layout that felt effortless from the first coffee of the morning to evenings spent cooking for friends.
This was a special project for us as Nick was our very first client who walked into the showroom on the first day we opened in Boroughbridge. There's a particular kind of trust in being someone's first customer, and this project was our chance to prove it was well placed.
A kitchen designed around everyday life
Every Kitchen Room project starts in the same place: not with colours or cabinet doors, but with how people actually live and how they wanted the space to feel.
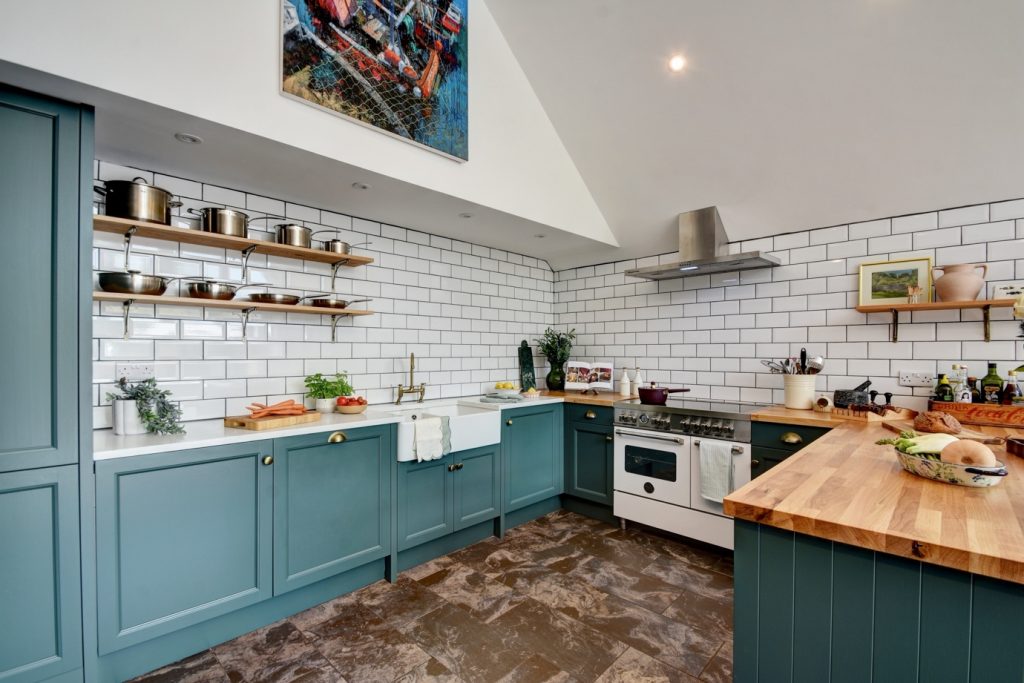
For Nick and Fiona, that meant understanding where they naturally gathered, how they cooked together, what frustrated them about the existing layout and where storage was constantly falling short. Those conversations shaped every design decision that followed.
The style came naturally. They were drawn to traditional craftsmanship with a slightly industrial edge. We designed the kitchen using solid ash shaker cabinetry in a deep enchanted green, finished with subtle beading through the door frames to give the furniture real depth and character.
When every decision is working towards the same feeling, the finished room feels calm and effortless rather than simply well decorated.
Solving a kitchen storage problem in an awkward space
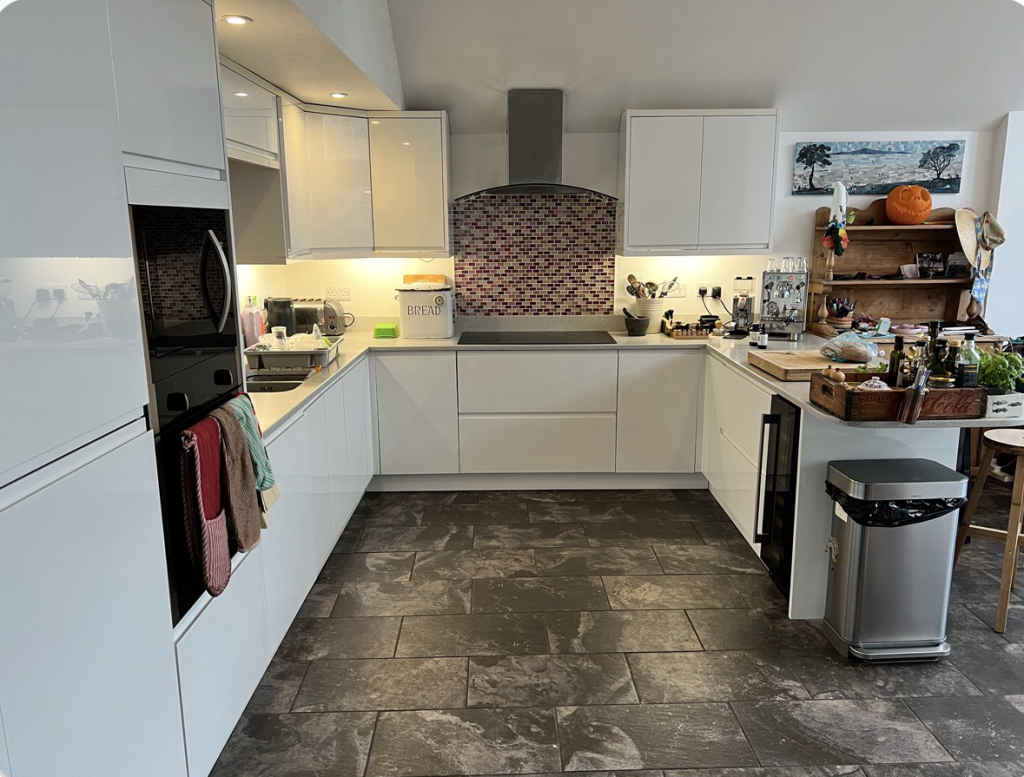
Like many homes, this Boroughbridge property had one area the previous kitchen had never really solved.
A sloping section of roof interrupted one wall, making it tempting to treat the space as an awkward corner and simply work around it. Instead, we made it one of the hardest-working parts of the room.
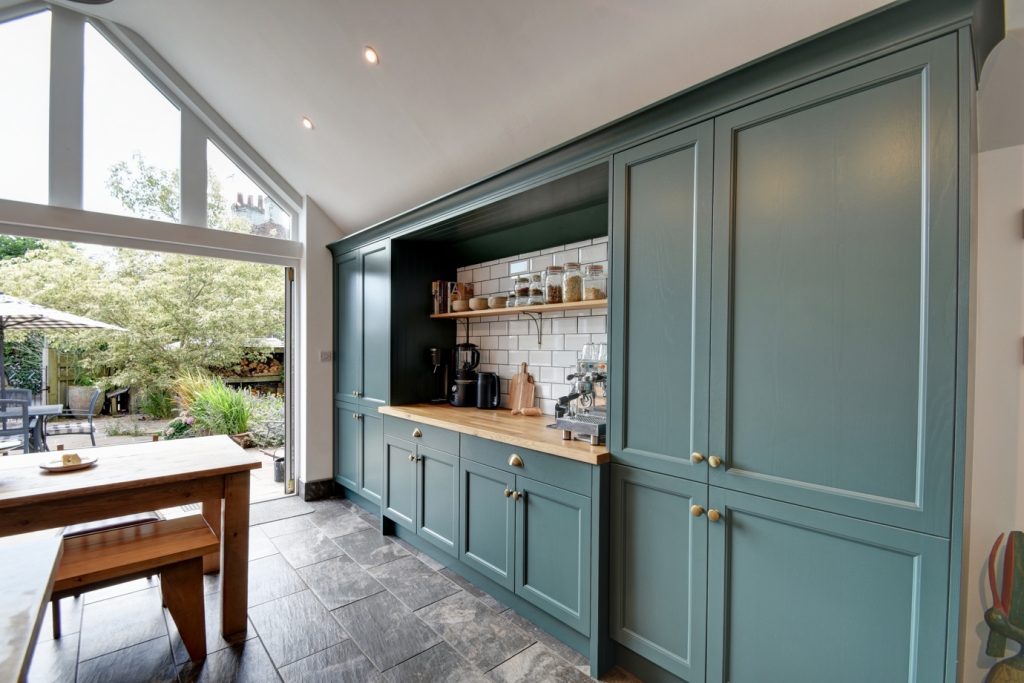
A dedicated breakfast and coffee station now sits beneath the slope, framed by tall bespoke cabinetry and an integrated fridge freezer. Open shelving keeps everyday essentials close to hand, while generous worktop space creates somewhere for making coffee without interrupting the main cooking area.
It's not the feature people notice first.
It's the one that quietly changes how the room works every single morning.
A u-shaped kitchen centred around a Bertazzoni range
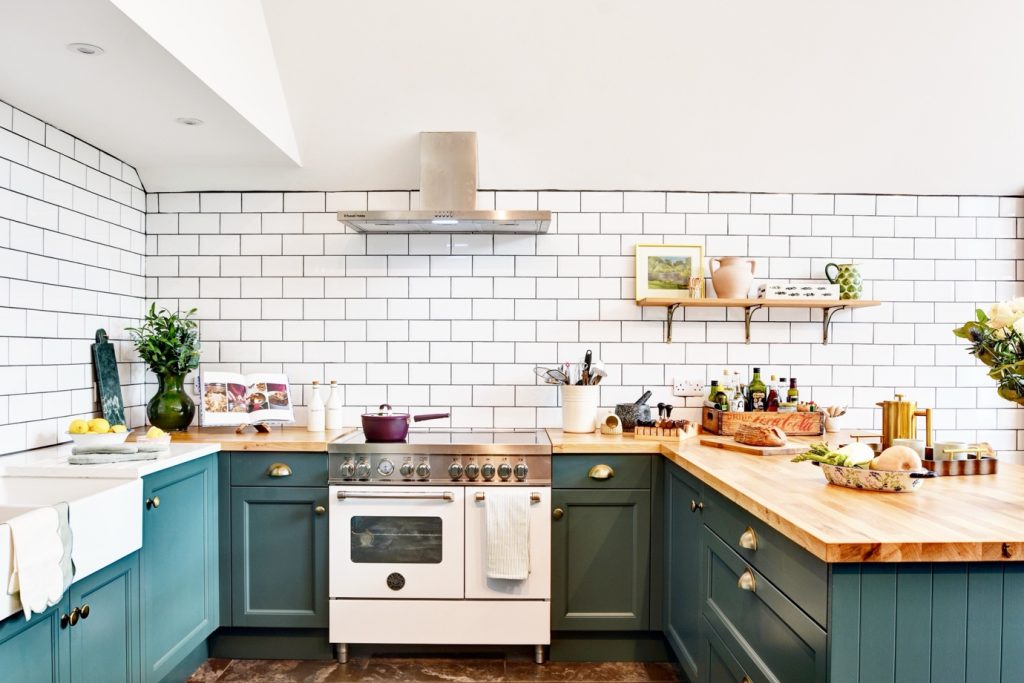
The heart of the design is a classic U-shaped kitchen layout built around a Bertazzoni range cooker, giving the room a natural focal point while keeping everything comfortably within reach.
A generous peninsula provides extra preparation space, informal seating and somewhere people naturally gather. It works equally well for hurried breakfasts before school as it does for relaxed evenings with friends.
Beyond the kitchen itself, the homeowners carried the cabinet colour through into the adjoining dining room, painting the walls in the same rich green. It's a subtle move that allows the two spaces to feel connected, creating one cohesive space.
The details that make a kitchen feel effortless
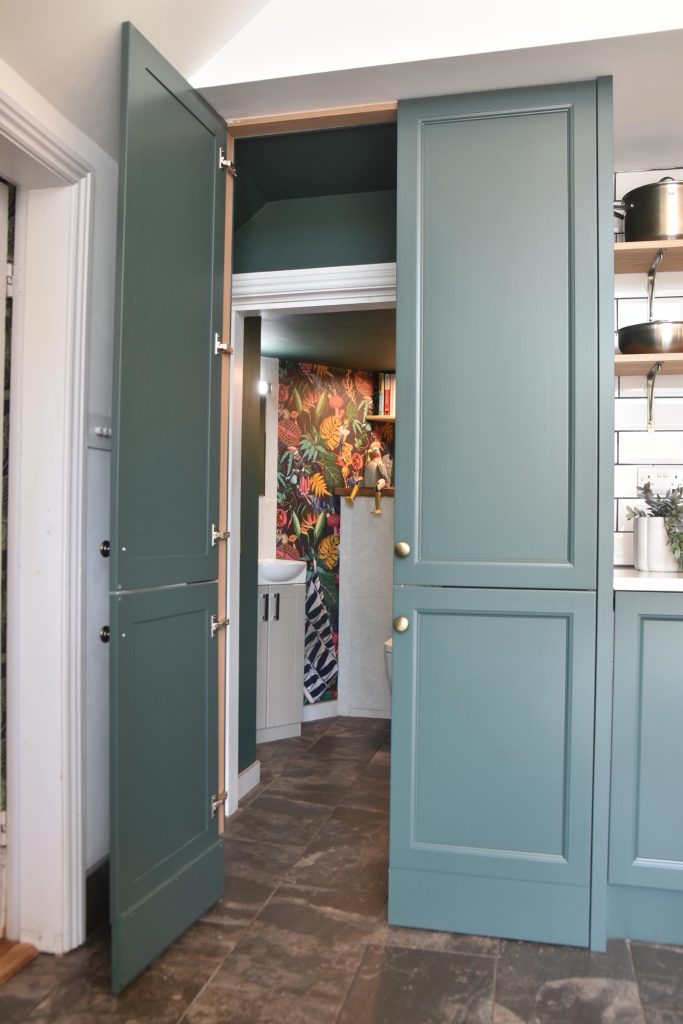
Some of the best design decisions are the ones people don't notice straight away. This was a fun one to create – a downstairs WC door has been completely concealed within the run of cabinetry, disappearing into the furniture so seamlessly that many visitors don't spot it at first.
We created this using two doors that open up to make the passageway disappear. A fun talking point!
Designing around what couldn't change
One of the biggest design challenges wasn't something we added.
It was something we had to keep.
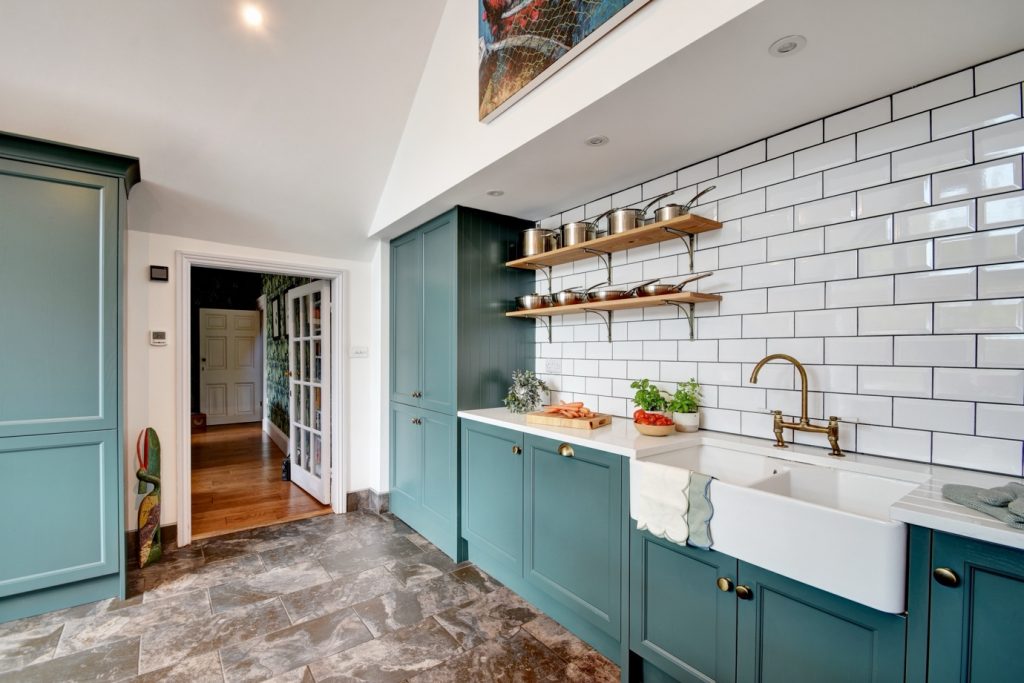
The existing flooring needed to remain, which meant every finish, from the cabinet colour to the worktops and hardware, had to work with materials that were already in place.
Constraints like these are part of many renovation projects. Rather than seeing them as limitations, we see them as part of the design brief. Solving those challenges thoughtfully often leads to a more characterful and authentic result than starting with a completely blank canvas.
Because we design and install every kitchen ourselves, those decisions remain consistent from the first drawings through to the final fitting. There is no handover between designer and installer, which means the details that matter at the beginning are protected right through to completion.
A kitchen built for the way they live
Nick and Fiona trusted a brand-new studio with one of the most important rooms in their home, before we had a portfolio of completed projects to show them.
Today they have a bespoke kitchen that's organised around how they actually live. More storage. Better flow. Beautiful craftsmanship. A room that finally feels like it belongs with the rest of their home.
Most importantly, it's become somewhere they genuinely enjoy spending time. Not just the room they walk through, but the room they choose to be in.
If you're planning a kitchen renovation in Boroughbridge or anywhere across North Yorkshire, we'd love to help you create a space that's designed around the way you live.